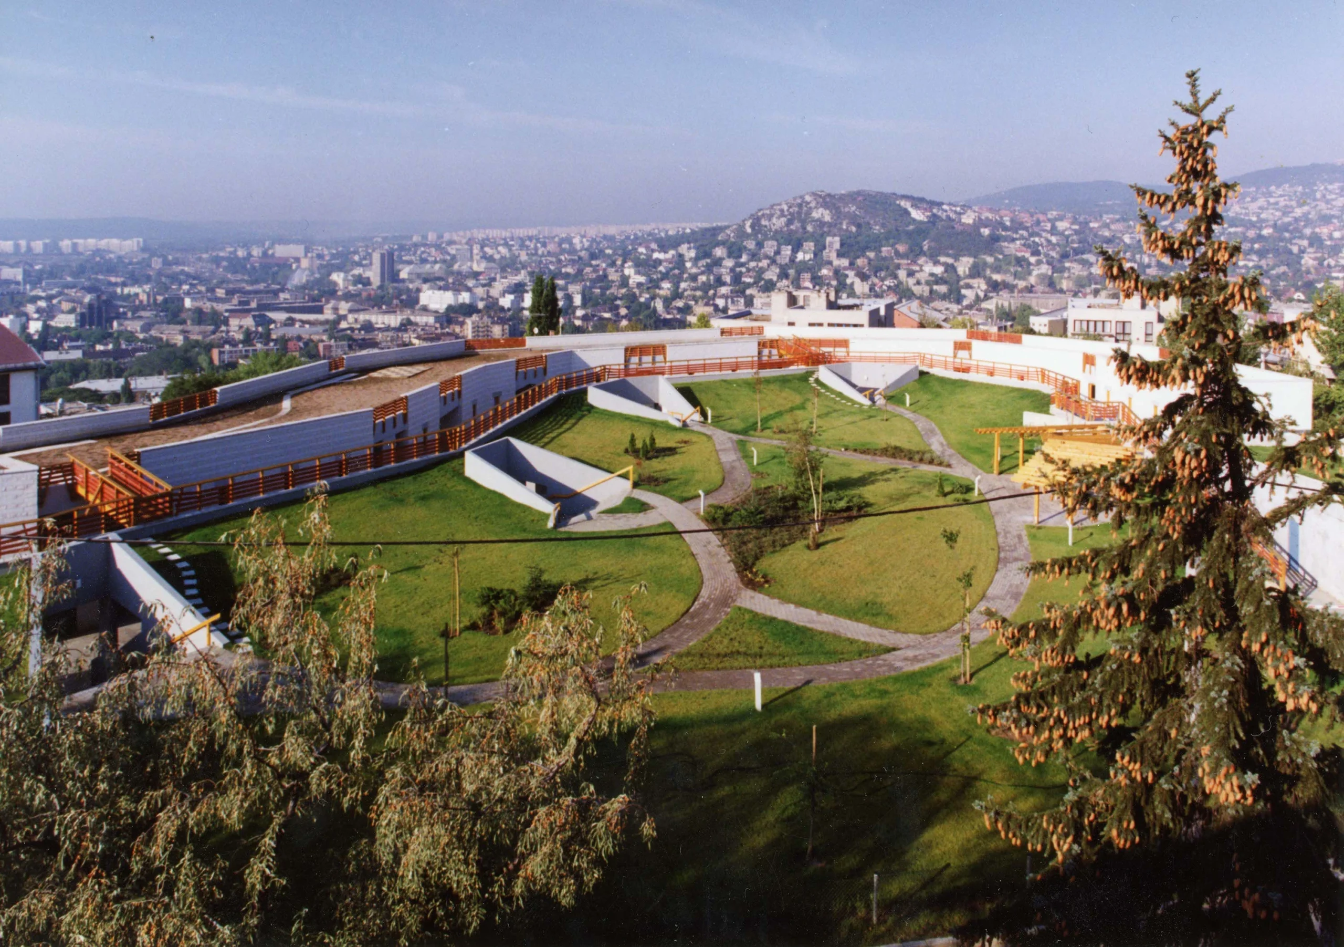
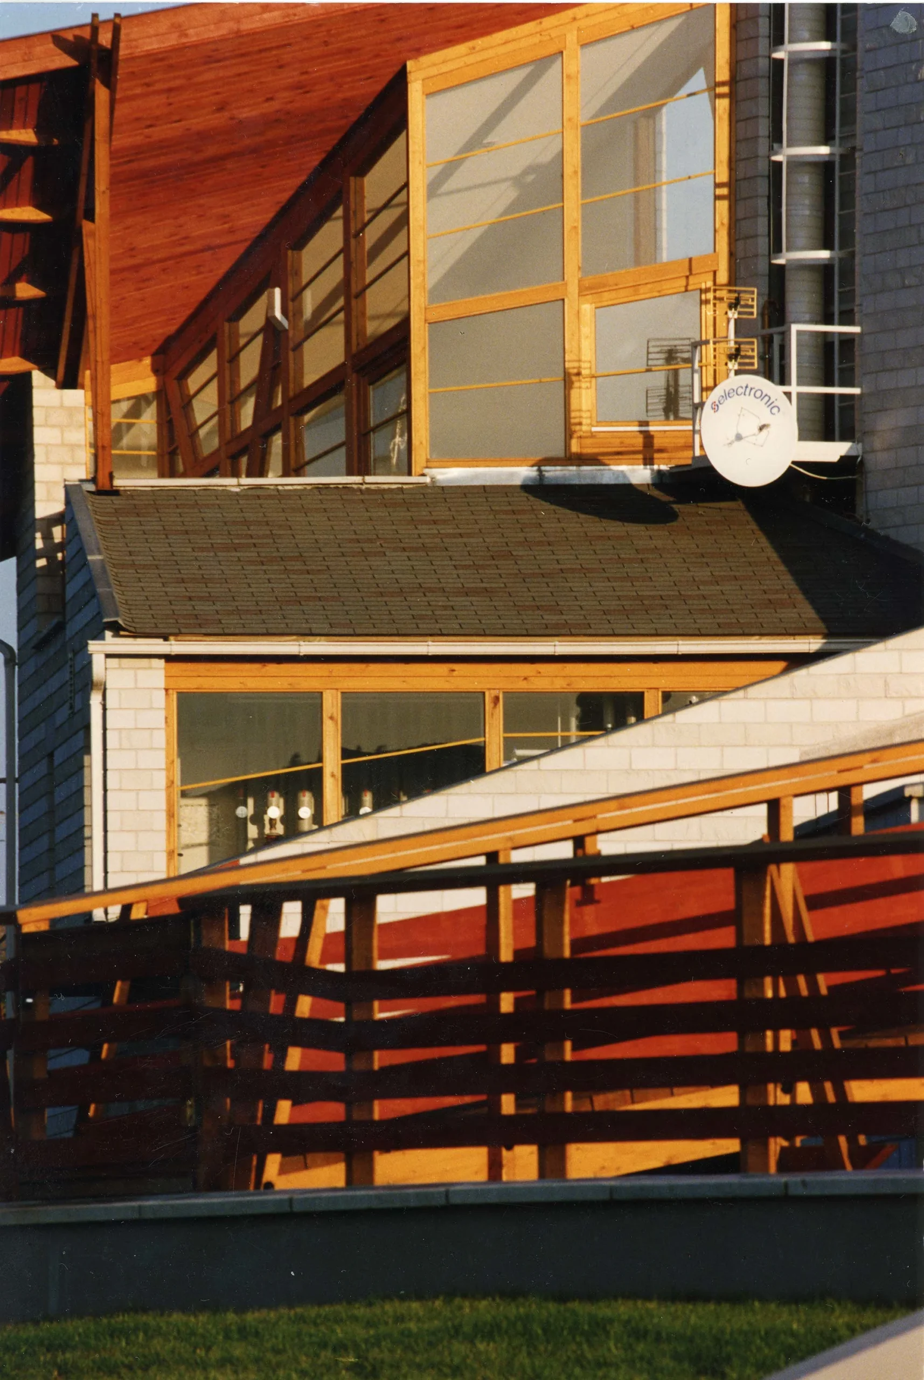
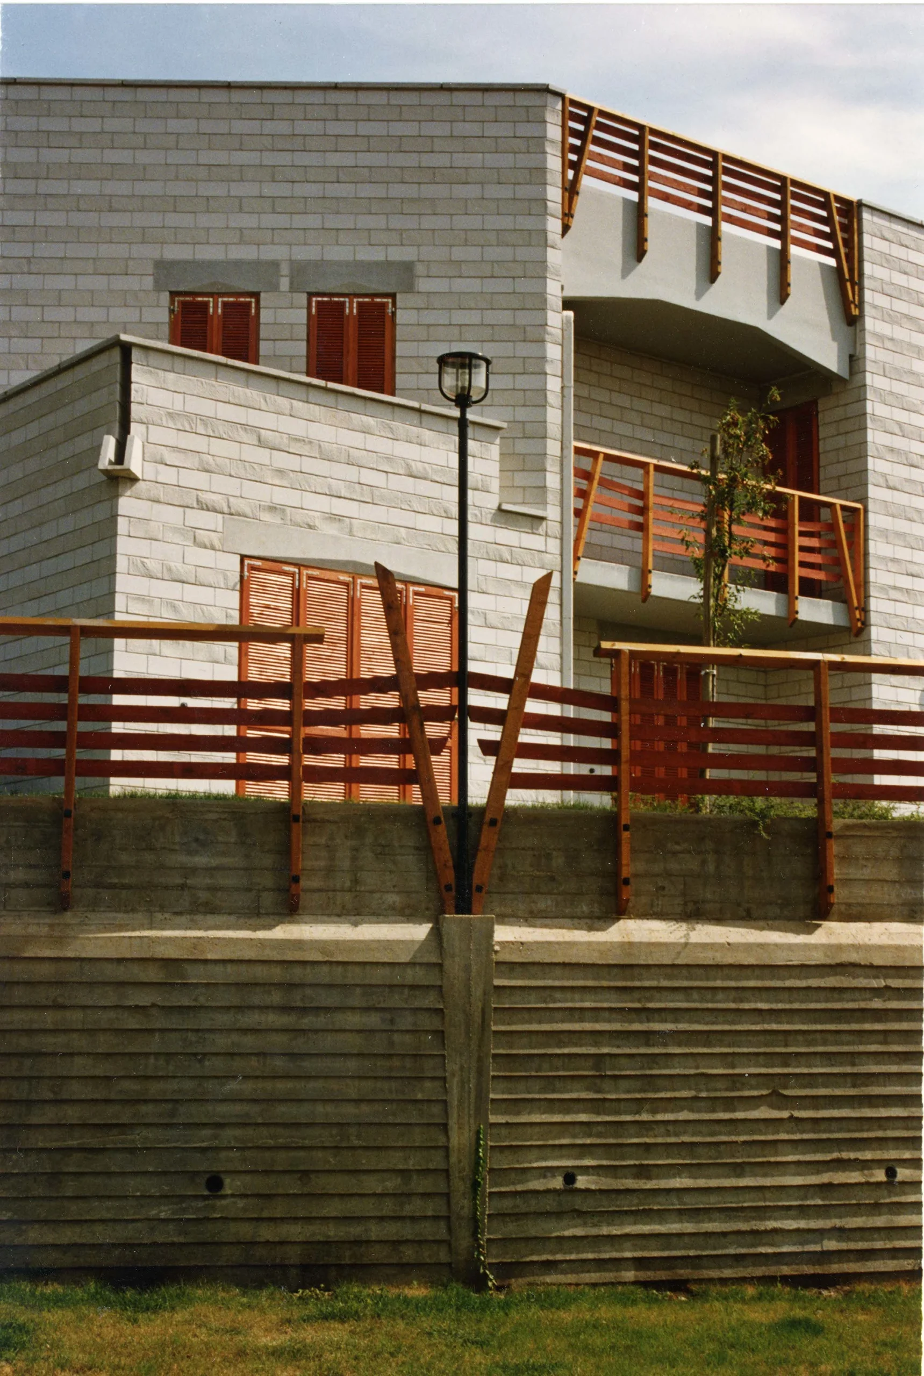
At the top of Gellért Hill, 14 luxury apartments and service facilities were completed across several 2–3 story buildings. The buildings are located along the streets surrounding the area, with a large central park established in the middle.
The location of the building is unique. The street forms a completely enclosed loop around the plot. The building stands in this drop-shaped, sovereign micro-world without direct neighbors. Its isolation justifies its unique dimensions, shapes, and distinctive character.
Previously, the site was a neglected dump, covered with debris, wrecks, and impassable overgrown weeds, creating a striking contrast between the wild, rundown environment and the wide, stunning panorama it offered.
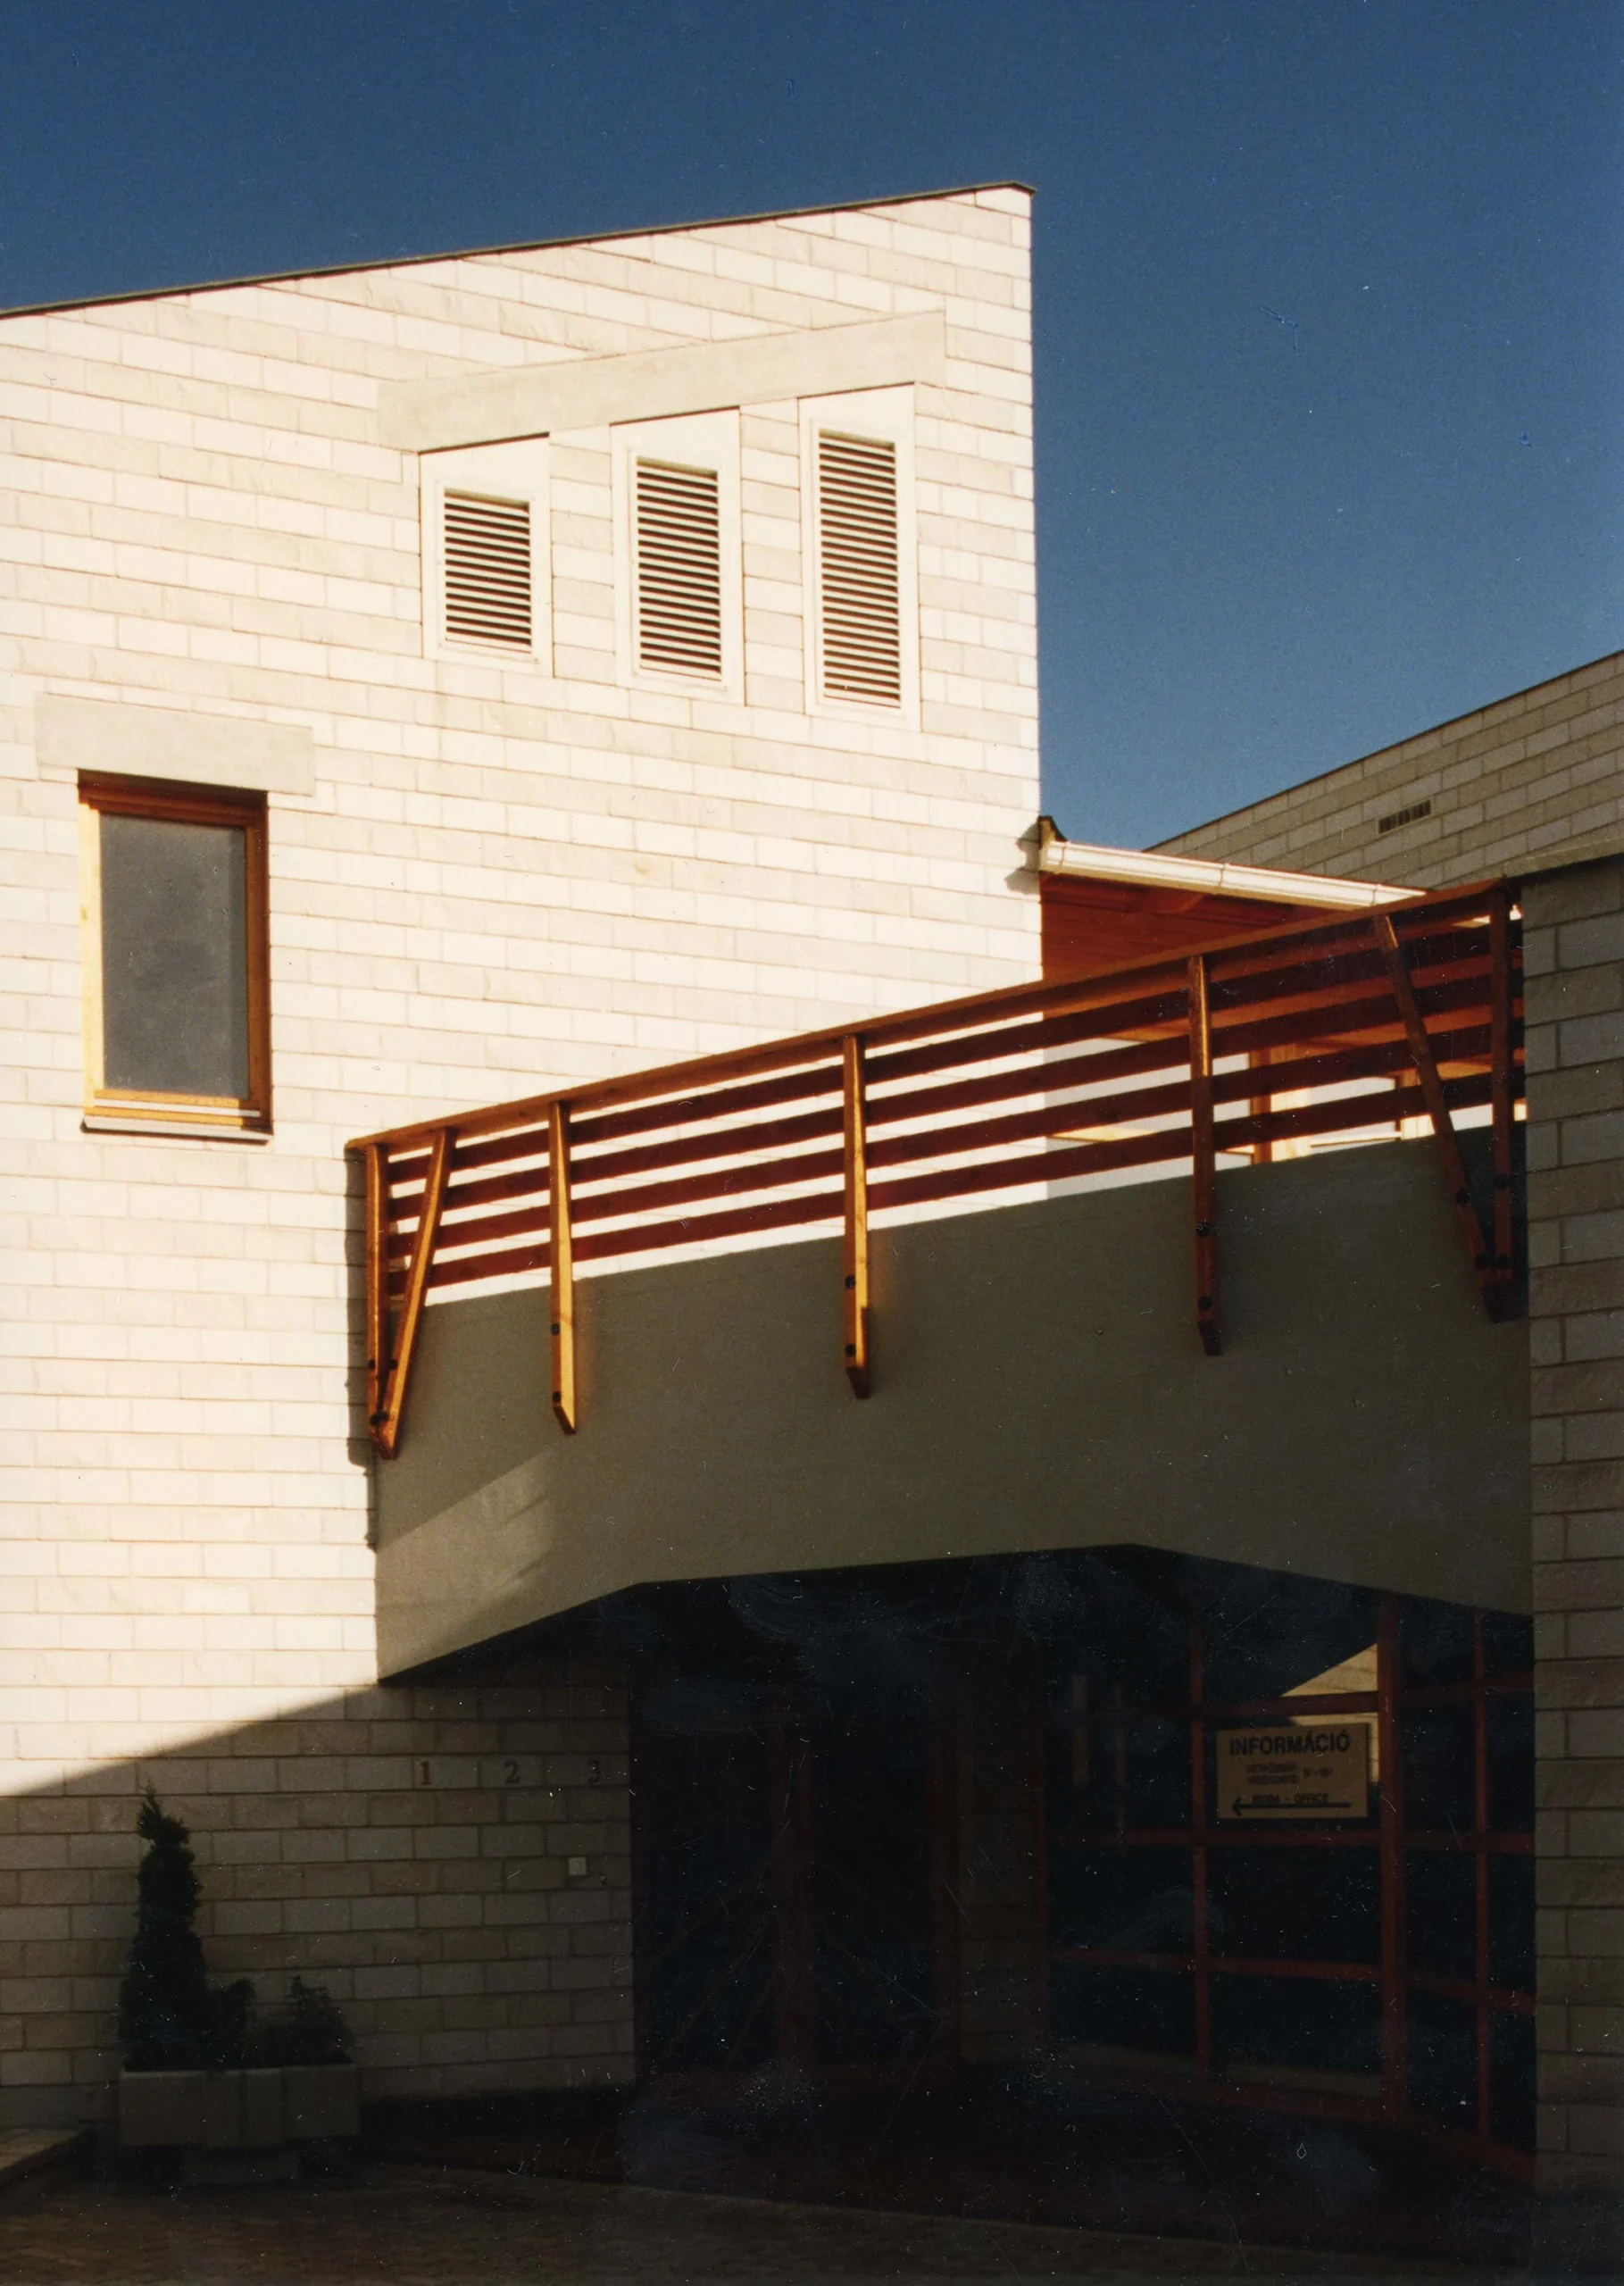
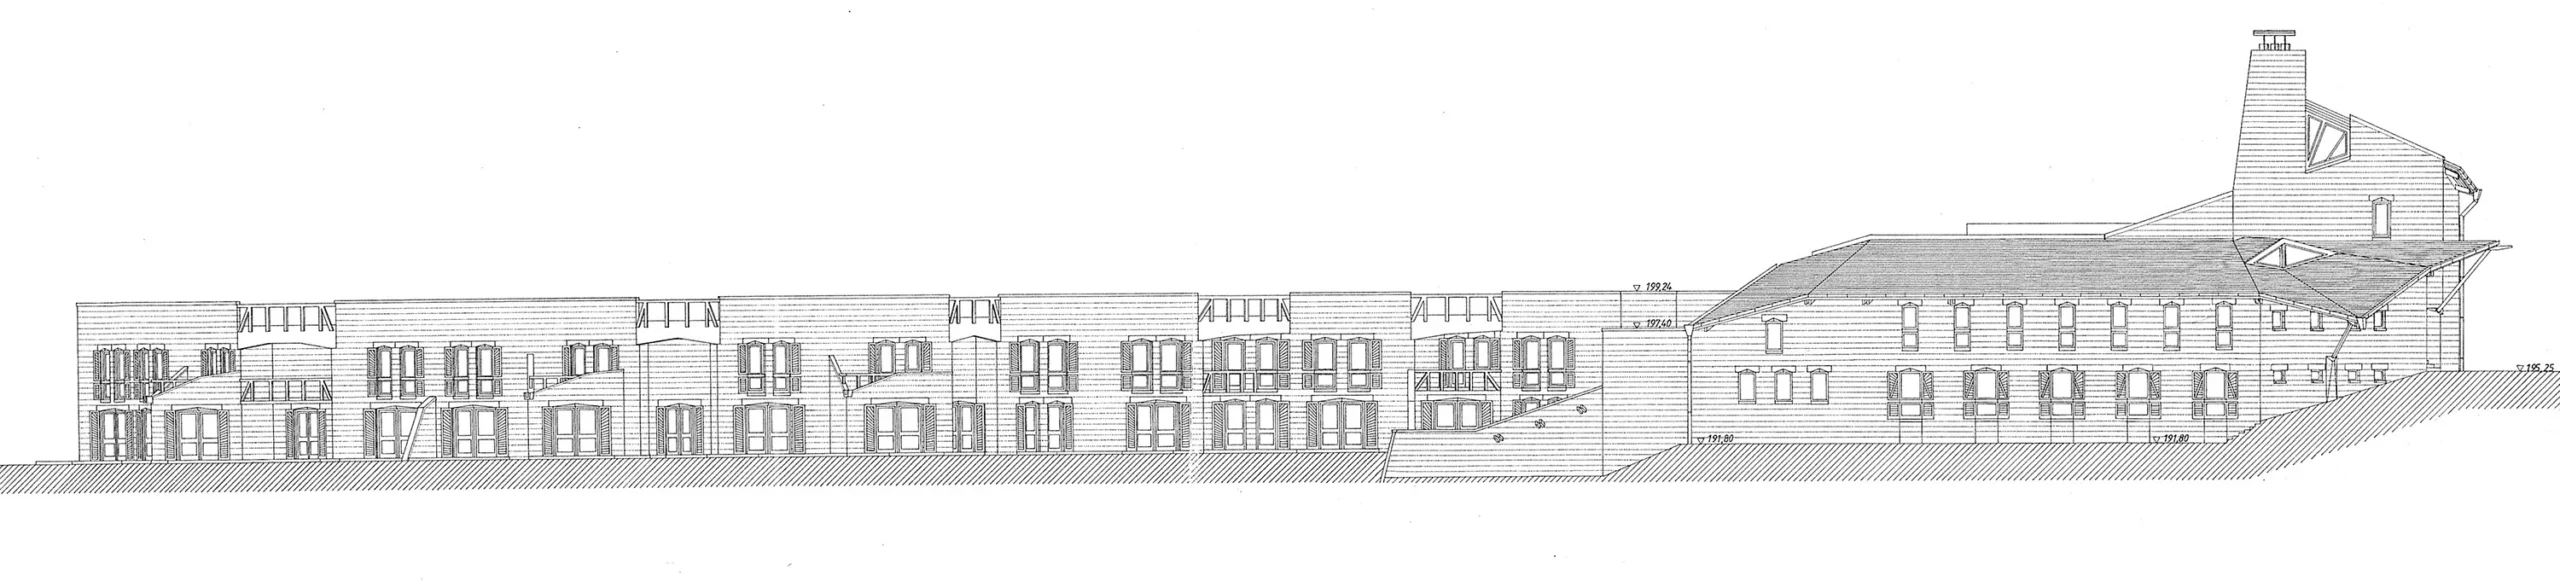
The building houses fourteen apartments, each with completely different layouts and sizes. The ones in the “snake” section are two-story units: with the living area (opening to the garden) below and the sleeping quarters above. In the main building, there are also offices, a swimming pool, a sauna, a fitness club, and other facilities serving the residents (such as a laundry room). The smallest apartment is about 90 m², while the largest exceeds 200 m².
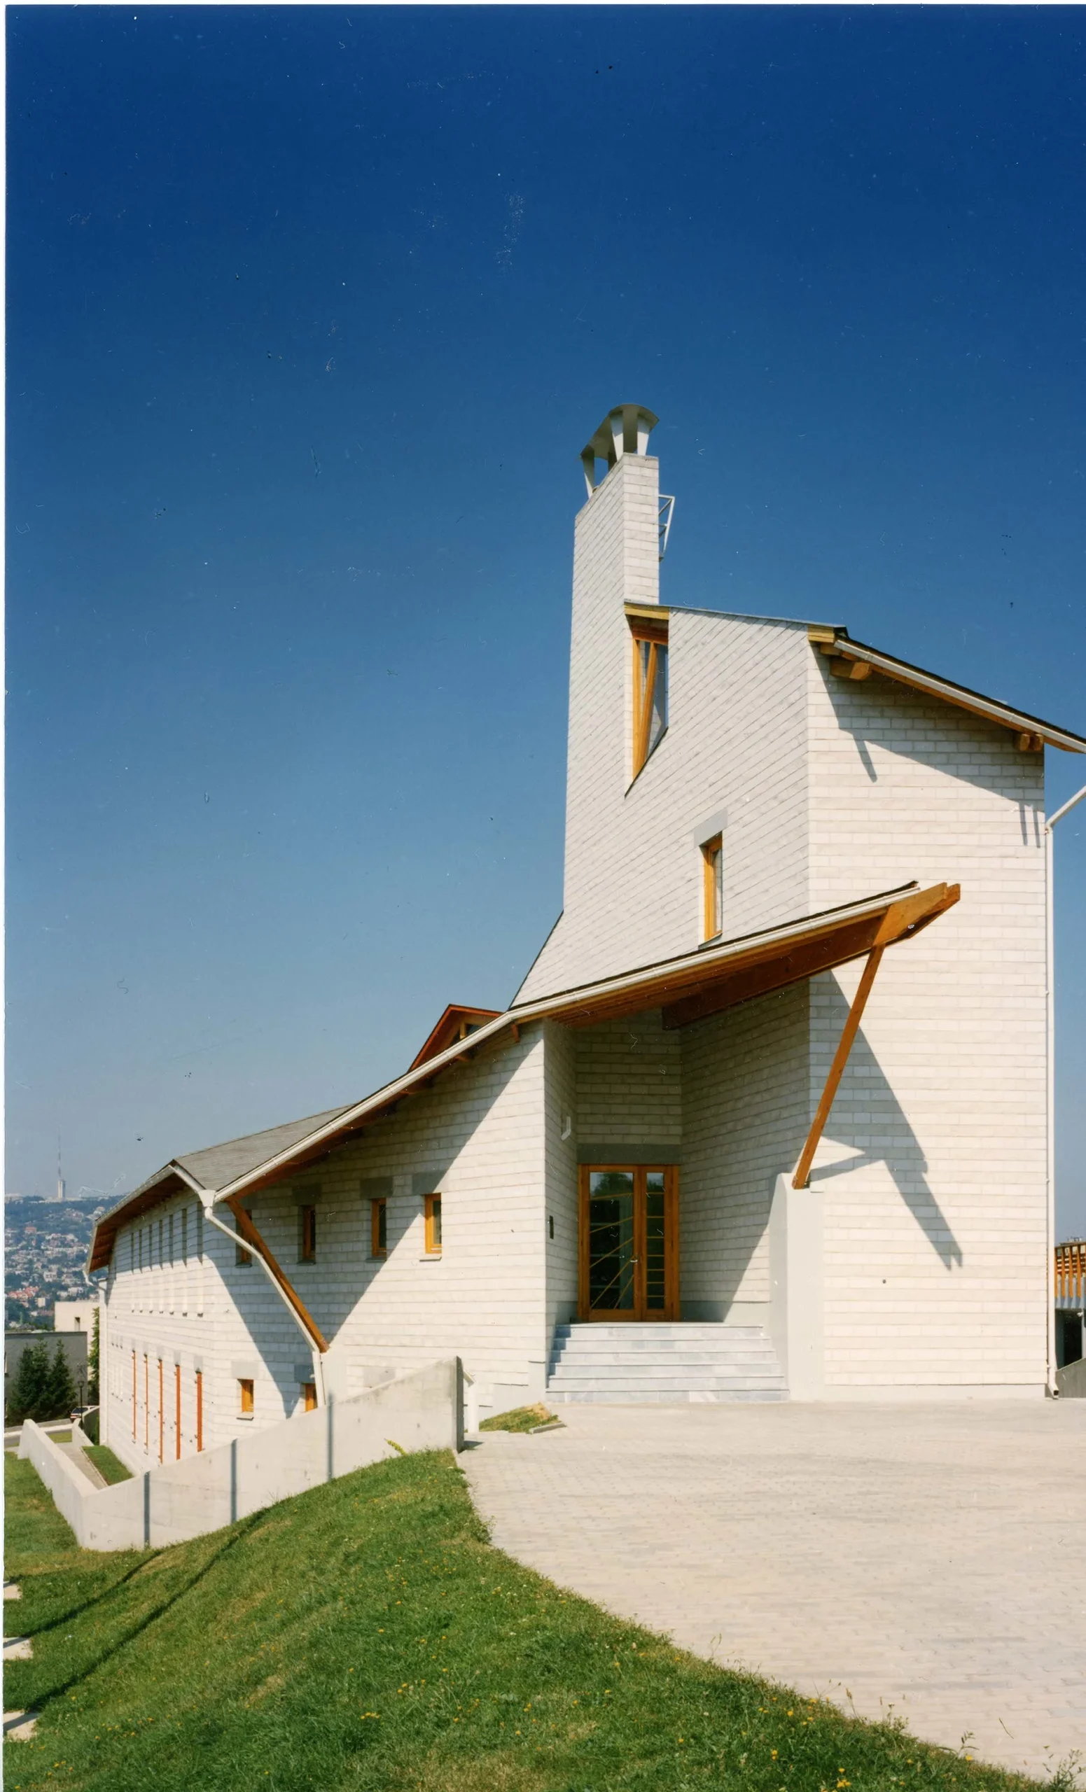
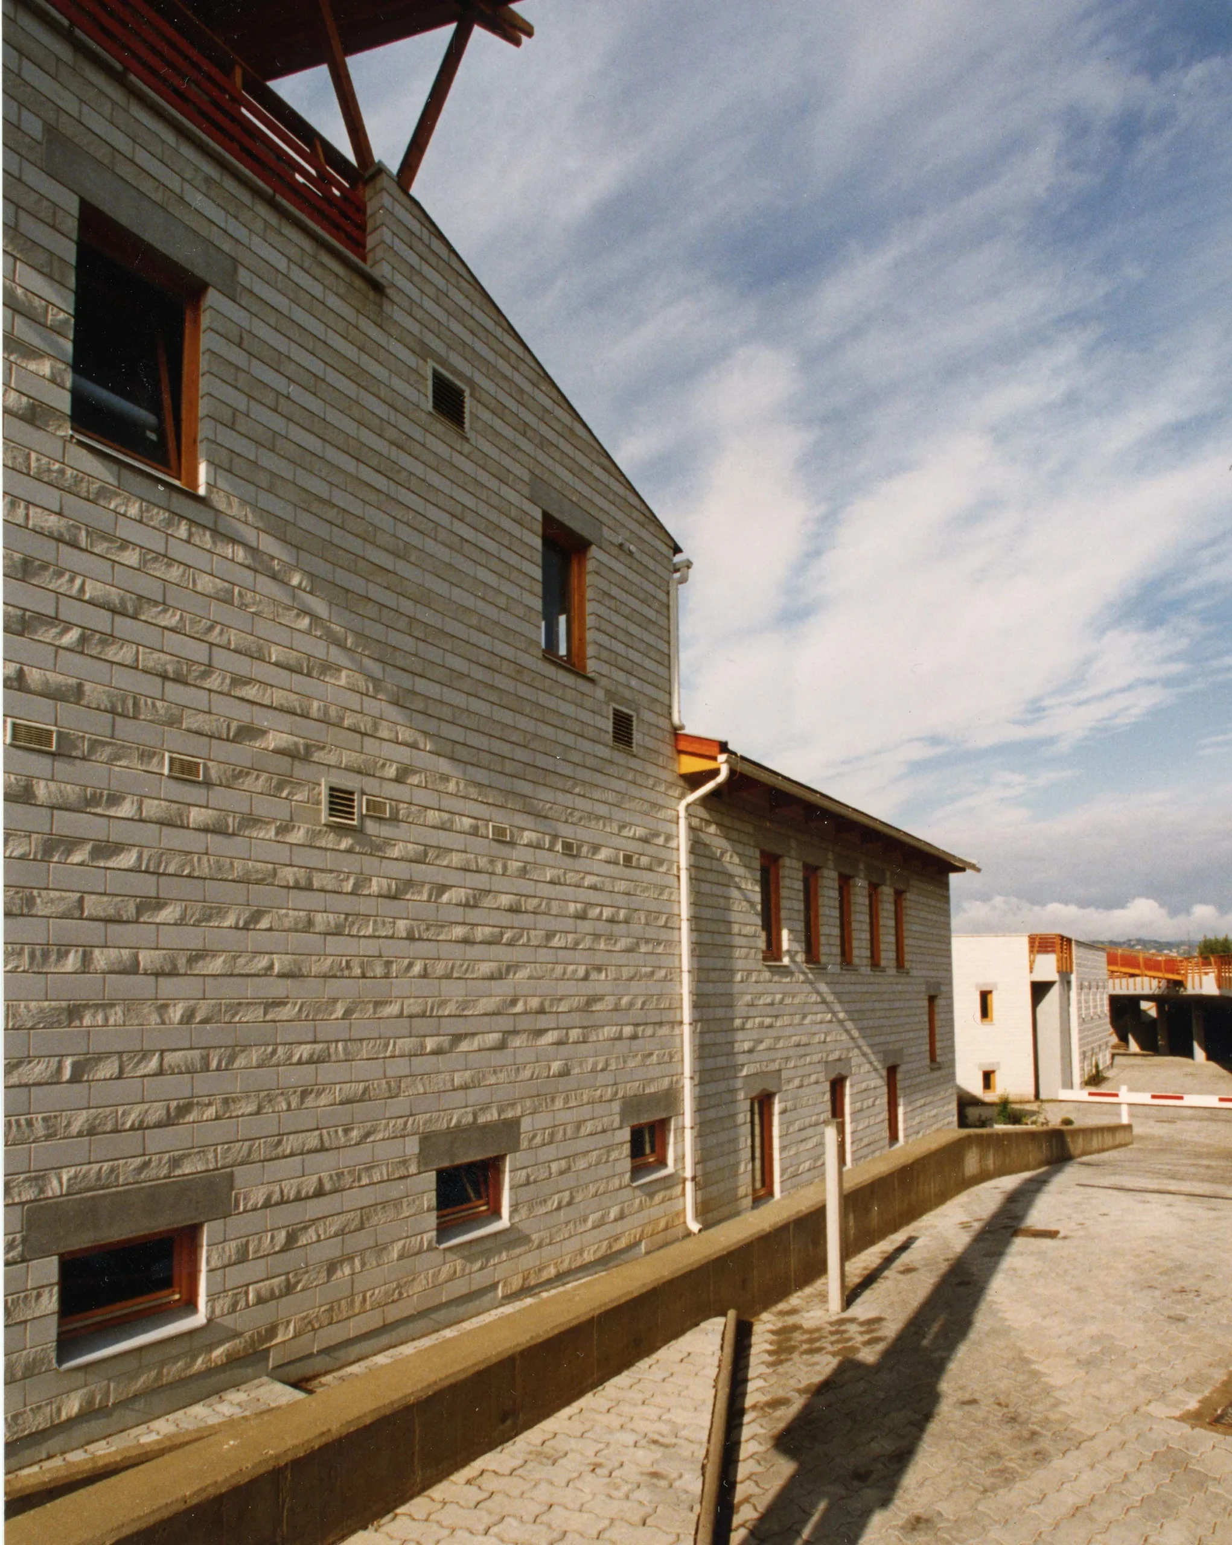
The “introduction,” the first impression, is given by the tapering tower facing the street entrance, with one of the main entrances at its base. Here, the building still appears “house-like,” with walls, a roof, and a chimney. Moving further along, this character fades away, leaving only a long, continuous wall articulated with fissures, breaks, and projections.